Victorian terraces are some of the most common homes in London, but they are rarely simple air conditioning projects. The rooms can be tall and narrow, the walls solid, the outdoor space tight and the best route for pipework less obvious than it would be in a modern extension or new-build house. That does not mean air conditioning is off the table. It means the survey and layout matter more.
Customers usually want one of two outcomes: a cooler bedroom or loft in summer, or a wider room-by-room plan that makes the house more comfortable without cluttering the exterior. City Air approaches that by looking at the property as a whole first, then deciding whether the cleanest answer is a single-room system, a staged installation or a broader residential layout from the domestic air conditioning range.
Why Victorian terraces need a more careful installation plan
Older London terraces often have solid brick walls, chimney breasts, narrower side returns and less forgiving external elevations than newer homes. That affects where an indoor unit can sit, how the pipe route leaves the room and where the outdoor unit can be positioned without creating a visual or neighbour issue.
Even when the room itself is straightforward, access and finish can drive the recommendation. A clean installation is usually about more than the shortest route. It is about balancing practicality, appearance, service access and how the system will feel once you live with it every day.
Bedrooms, front rooms and lofts all behave differently
Not every room in a terrace needs the same treatment. Front bedrooms can take strong afternoon or evening sun. Loft conversions often trap heat for hours. Rear rooms may be easier to route but can still need careful outdoor-unit positioning if the garden is compact or close to neighbours.
If your hottest room is at the top of the house, compare this guide with City Air’s article on air conditioning for loft conversions. If the priority is night comfort, the separate guide to quiet bedroom air conditioning helps explain why unit choice and placement matter as much as output.
What system usually works best in a terrace?
For many Victorian terraces, a wall-mounted split system is the most practical starting point because it gives strong cooling, quieter indoor operation and, on many models, useful heating as well. The question is whether you need one room addressed now or a layout that can support more than one room over time.
Some homeowners eventually want a bedroom, loft room and study covered together. Others only need one problem room solved well. Where several rooms are in scope, the survey may need to compare separate single-room systems against a multi-room arrangement. City Air does not publish fixed installed packages for that because the route and exterior constraints decide what is realistic, but the installation cost guide explains the main quote drivers.
Outdoor unit location is often the real design decision
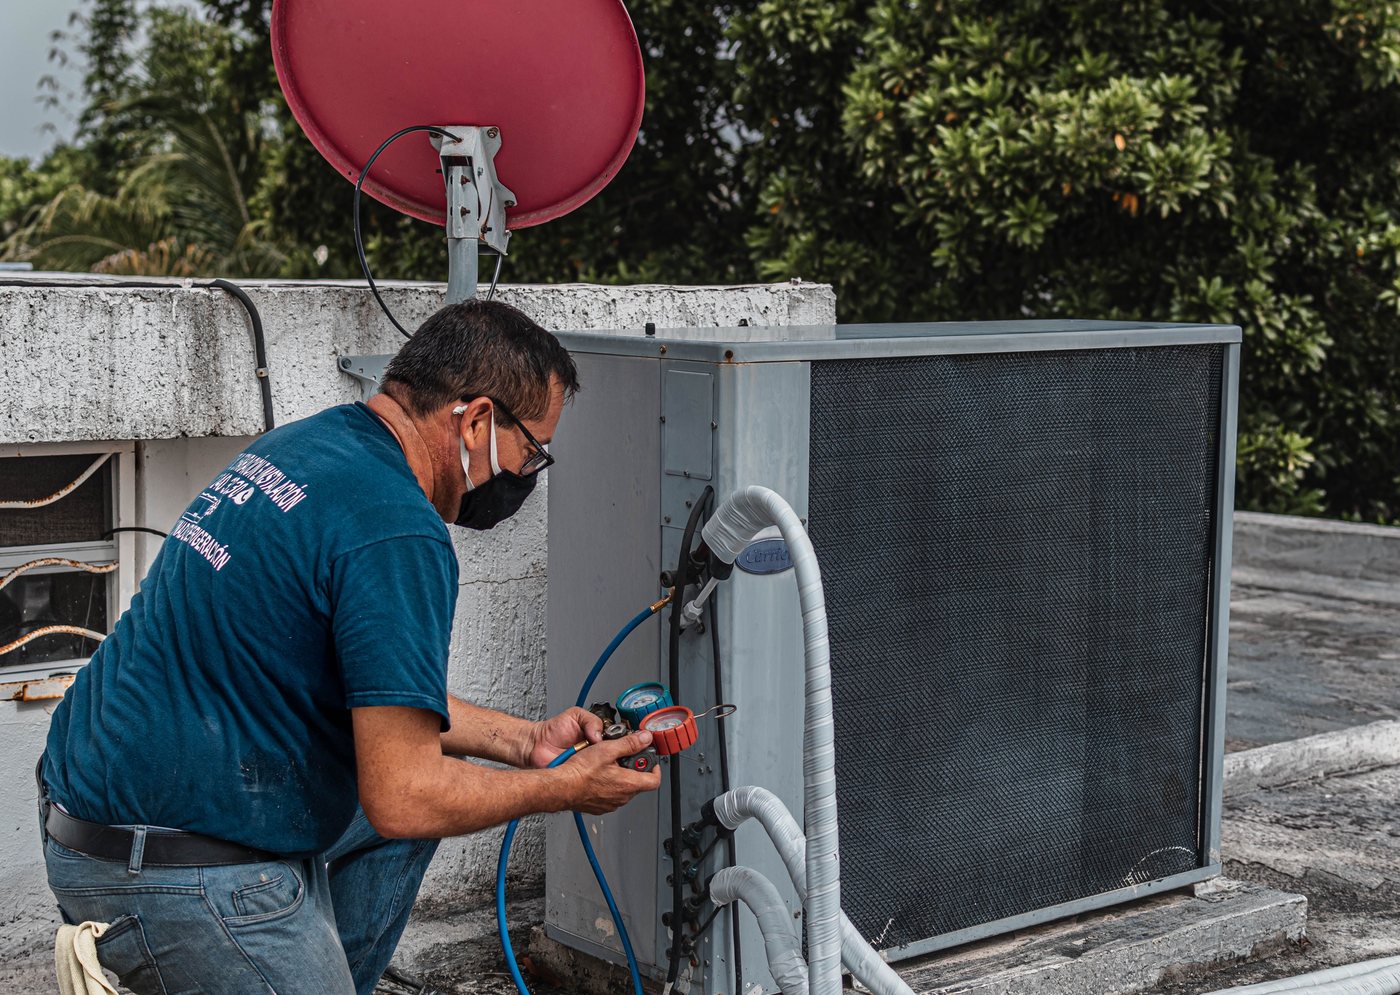
The biggest planning question in a terrace is often not the indoor unit. It is where the outdoor unit can go. Rear gardens, side returns, low roofs and less-visible elevations are all common discussion points, but the right answer depends on the exact house and what sits around it. Noise, vibration control, airflow clearance and future service access all matter.
This is also where the appearance of the house comes into the conversation. A route that is technically possible may still feel too exposed or awkward if it lands in the wrong position. In practice, the best layout is usually the one that balances neat routing with sensible external placement, rather than chasing the shortest pipe run at all costs.
Planning, conservation and listed-building checks
Some domestic air source heat pump installations can fall under permitted development when the stated conditions are met, which is why City Air always points homeowners to the current Planning Portal guidance before anyone assumes permission is or is not needed. London terraces, however, often sit inside conservation areas or have more sensitive external elevations than a standard detached house.
If the home is listed, Historic England notes that you may need consents before services work starts and that listed building consent can apply where changes affect the character of the building. Their homeowner guidance on installing services and permissions for older homes is worth reviewing alongside your council’s local advice.
That does not automatically block the job. It means route, visibility and early checks matter more in period property work than they do in a plain modern elevation.
Room sizing still matters in older homes
Victorian rooms can look modest in floor area but still need thoughtful sizing because they may have high ceilings, large sash windows and significant solar gain. Equally, oversizing is not a shortcut to comfort. A unit that is too large can feel draughty and less settled than a correctly matched system.
Measure the room, note the ceiling height, mention the window orientation and say how the room is used. If you want a quick primer before a survey, the BTU and kW guide gives the best starting point for understanding likely output.
What to send before asking for a terrace quote
A terrace project becomes much easier to assess when City Air can see the likely route and outside options early. Send:
- Room dimensions and approximate ceiling height.
- Photos of the room, the likely indoor-unit wall and the outside area.
- Whether the house is in a conservation area or listed, if you know it.
- Which room overheats most and whether this is a single-room or multi-room enquiry.
- Your London postcode and any concerns about neighbour-facing elevations.
That allows a more realistic first view of whether the project is straightforward, whether the exterior needs extra thought and how best to phase the installation. When you are ready, use the quick quote form or review the price guidance first if you want to understand the likely scope before a site visit.